DraftSight 2D CAD
DraftSight
2D CAD.
Professional 2D CAD drafting software for DWG drawings, layouts, edits, documentation, and legacy drafting workflows.
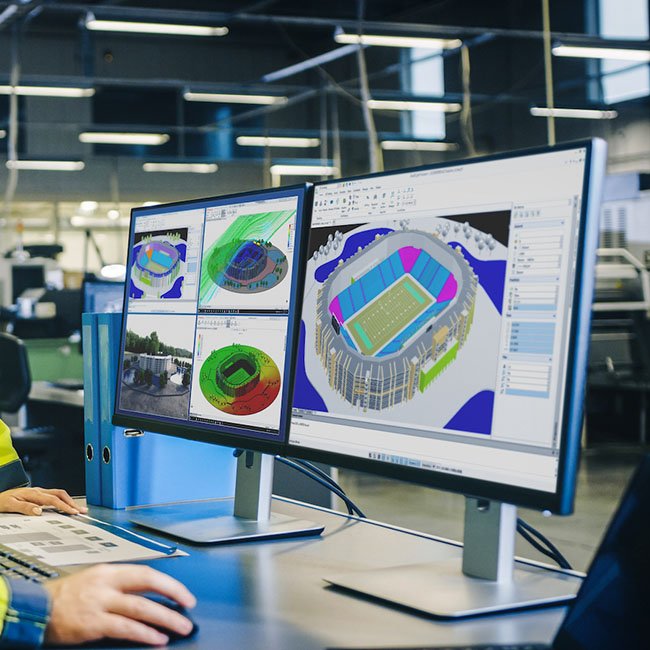
What is DraftSight 2D CAD?
Create, edit, view, and manage professional 2D CAD drawings with DraftSight. Built for DWG-based workflows, DraftSight helps architects, engineers, manufacturers, and design teams work faster with powerful drafting tools and smooth SOLIDWORKS compatibility.
DraftSight and SOLIDWORKS work together to support a smoother CAD workflow from 2D drafting to 3D product design. DraftSight helps create and edit accurate technical drawings, while SOLIDWORKS supports advanced 3D modeling and product development. Together, they help design teams work faster, reduce design gaps, and improve productivity across the complete CAD process.
Use this solution to improve the way your team creates, documents, reviews, and prepares product designs. Khodiyar Infotech helps you choose the right SOLIDWORKS software, plan licensing, train users, and support adoption after implementation.
- 2D DWG drafting
- Drawing edits and documentation
- PDF and legacy drawing workflows
- Drafting productivity tools
How DraftSight 2D CAD Helps Your Team.
The outcomes engineering teams see when they pair the right CAD platform with structured implementation and training.
Work with DWG Files
DraftSight allows users to open, view, edit, and print DWG files with ease. This helps teams continue working with existing drawing data while maintaining accuracy across technical layouts, documentation, and project files.
No Data Migration
DraftSight is designed to work with existing CAD files and workflows, reducing the need for complex data migration. Teams can continue using their current DWG-based data while improving productivity with modern drafting tools
Short Learning Curve
DraftSight offers a familiar and user-friendly interface, making it easier for 2D CAD users to adopt the software quickly. This reduces onboarding time and helps teams become productive without major workflow disruption.
Better 2D and 3D Workflow
When used with SOLIDWORKS, DraftSight supports a smoother workflow between 2D technical drawings and 3D product models. This helps design and engineering teams improve accuracy, reduce manual conversion work, and move projects forward faster.
DraftSight 2D CAD Capabilities.
Key workflow areas where this solution helps teams improve productivity, accuracy, and collaboration.
PDF Import
DraftSight’s PDF Import feature helps convert geometry, text, and layers from PDF files into editable DWG drawings. This reduces the need for manual redrawing, saves time, and lowers the chances of errors. It is especially useful for updating old drawings, reusing existing design data, and collaborating with external teams more efficiently.
Request Guidance →
Tool Palettes
Tool Palettes in DraftSight make it easier to access and reuse commonly used blocks, hatches, and commands. With drag-and-drop functionality and customizable options, users can keep their workspace organized, reduce repetitive drafting tasks, and improve overall drawing productivity.
Request Guidance →
Layers Manager
The Layers Manager in DraftSight simplifies the creation, organization, and management of drawing layers. With control over properties like color, line type, and visibility, it ensures complex projects remain structured, minimizes mistakes, and promotes consistency for a smoother design process.
Request Guidance →
Draw Compare
Draw Compare in DraftSight helps users quickly identify changes between different versions of a drawing. It visually highlights additions, deletions, and modifications, making the review process faster and more accurate. Comparison results can also be exported as a DWG file, helping teams save time and collaborate more effectively.
Request Guidance →
Dynamic Block Support
DraftSight’s Dynamic Block support helps users work with adjustable block features such as visibility states, stretching, and rotation. This adds more flexibility to 2D drafting while reducing the need to recreate similar drawing elements. With a built-in library of starter Dynamic Blocks, teams can standardize workflows, save time, and improve drafting efficiency.
Request Guidance →
Auto/Visual LISP Support
DraftSight supports AutoLISP and Visual LISP to help users automate repetitive drafting tasks and customize their CAD environment. With LISP routines, teams can simplify complex workflows, improve drawing accuracy, and increase productivity by reducing manual effort in everyday CAD operations.
Request Guidance →
Sheet Set Manager
Sheet Set Manager in DraftSight helps keep drawing sheets organized, accessible, and easier to manage within one place. Users can create, rename, renumber, rearrange, and publish sheet sets more efficiently. This is especially useful for architects, engineers, and teams working on complex projects with multiple drawings.
Request Guidance →
BIM
DraftSight’s BIM Module helps users bring 3D building model data into their 2D drafting workflow. It supports files such as IFC and RVT, making it easier to access, annotate, and update BIM information. Teams can streamline documentation, extract useful data, customize materials, and create more accurate project drawings.
Request Guidance →
DraftSight 2D CAD Package Guidance.
Use this section only when package comparison is relevant. Khodiyar Infotech can help you select the right license based on your workflow.
| Feature | Standard | Professional Recommended | Premium |
|---|---|---|---|
| 3D Part Modeling | ✓ | ✓ | ✓ |
| Assembly Design | ✓ | ✓ | ✓ |
| 2D Drawings | ✓ | ✓ | ✓ |
| Design Reuse Tools | ✓ | ✓ | ✓ |
| CAD Libraries | — | ✓ | ✓ |
| Manufacturability Checks | — | ✓ | ✓ |
| Cost Estimation | — | ✓ | ✓ |
| Photo-Realistic Rendering | — | ✓ | ✓ |
| Advanced Component Libraries | — | — | ✓ |
| Design Validation | — | — | ✓ |
| Motion Analysis | — | — | ✓ |
| Routing Tools | — | — | ✓ |
| Advanced Simulation | — | — | ✓ |
| Cloud Collaboration | — | ✓ | ✓ |
| Data Management Support | — | — | ✓ |
| Training and Support | ✓ | ✓ | ✓ |
Not Sure Which Package is Right?
Khodiyar Infotech can help you compare Standard, Professional, and Premium options based on your actual workflow.
Licensing and Deployment Guidance.
Three ways to deploy SOLIDWORKS Design — pick the model that fits how your team actually works.
Individual License
Ideal for professionals or small teams that need reliable 2D CAD tools for daily drafting and DWG editing.
- Named-user access\nFlexible usage\nBest for individual CAD users
Team / Network License
Suitable for engineering teams, shared workstations, and controlled business environments.
- Suitable for companies that need multiple users, centralized access, scalable deployment, and better control across departments.
Enterprise Deployment
Best for organizations that require advanced licensing options, administration, support, and team-wide CAD standardization.
- Cloud collaboration\nDesign sharing\nBetter team communication
Why Buy SOLIDWORKS Through
Khodiyar Infotech?
Choosing the right DraftSight and SOLIDWORKS solution becomes easier with proper product guidance, licensing support, and local assistance.
Product Consultation
Understand whether DraftSight Professional, Premium, or Enterprise Plus is suitable for your 2D drafting and design workflow.
License Selection
Get guidance on selecting the right DraftSight license based on user count, business needs, CAD usage, and future expansion.
Installation & Setup Support
Receive support for installation, activation, configuration, and onboarding so your team can start using DraftSight smoothly.
Training & Ongoing Assistance
Khodiyar Infotech helps users understand practical DraftSight workflows, DWG management, productivity tools, and SOLIDWORKS compatibility.
SOLIDWORKS Training for Better Adoption.
DraftSight delivers better results when users understand how to use its drafting, automation, file management, and productivity tools correctly.
Beginner Training
Training for users who need to understand basic 2D drafting, drawing setup, DWG editing, annotations, layers, and printing workflows.
- Sketching & part modeling\nAssembly basics\n2D drawing creation
Advanced CAD Training
Focused training for teams working with blocks, tool palettes, sheet sets, PDF import, drawing comparison, and advanced productivity tools.
- Advanced part techniques\nSheet metal & weldments\nTop-down design
Team Workflow Training
Practical training for teams that need to standardize CAD practices, manage drawing files, improve documentation, and connect 2D workflows with SOLIDWORKS.
- Design standards\nPDM workflow basics\nLibrary & template setup
Where DraftSight 2D CAD is Commonly Used.
Machine design, product design, electrical design, drafting, electronics integration, and manufacturing documentation.
Architecture
DraftSight helps architects create floor plans, elevations, sections, construction drawings, and layout documentation with accurate 2D drafting tools. It is useful for preparing building plans, renovation drawings, and project documentation.
Engineering
Engineers can use DraftSight to create technical drawings, mechanical layouts, electrical schematics, fabrication drawings, and detailed documentation. It supports precise drafting workflows for product, plant, and equipment design.
Manufacturing
Manufacturing teams can use DraftSight for production drawings, tooling layouts, part drawings, laser-cutting files, and shop floor documentation. It helps convert design ideas into clear technical instructions for fabrication.
Construction
DraftSight supports construction teams with site plans, structural drawings, coordination layouts, and project documentation. It helps teams review, edit, and manage DWG files used during planning and execution.
Interior Design
Interior designers can use DraftSight to prepare furniture layouts, space plans, ceiling plans, elevations, and detailed room drawings. It helps communicate design intent clearly with clients, contractors, and execution teams.
Facility and Plant Layouts
DraftSight is useful for creating factory layouts, office layouts, machine placement drawings, and facility planning documents. Teams can manage space, equipment positioning, and operational layouts with better accuracy.
Frequently Asked Questions About DraftSight 2D CAD.
Common questions teams ask before selecting, implementing, or training users on this solution.
01What is DraftSight used for?
DraftSight is used for professional 2D CAD drafting, DWG editing, technical drawing creation, and design documentation.
02Does DraftSight support DWG files?
Yes. DraftSight supports DWG files and allows users to open, edit, view, and print existing CAD drawings.
03How does DraftSight work with SOLIDWORKS?
DraftSight supports 2D drafting workflows, while SOLIDWORKS supports 3D product design. Together, they help teams manage both 2D documentation and 3D engineering work more efficiently.
04Can DraftSight import PDF files?
Yes. DraftSight can convert PDF geometry, text, and layers into editable DWG drawings using the PDF Import feature.
05Does DraftSight support automation?
Yes. DraftSight supports AutoLISP and Visual LISP, allowing users to automate repetitive tasks and customize drafting workflows.
06Can Khodiyar Infotech help with DraftSight setup?
Yes. Khodiyar Infotech can help with product guidance, licensing, installation, onboarding, and training for DraftSight and SOLIDWORKS solutions.
Need Help Choosing
DraftSight 2D CAD?
Khodiyar Infotech can help you understand licensing, implementation requirements, training options, and the right next step for your team.